Choose the brand aligned with your industry so we can best serve your needs.
For researchers, scientists, and technical professionals: Your one-stop shop for the complete range of laboratory, production, and safety products and services.
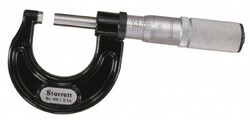
This electronic inside micrometer offers precise internal measurements from 2.5 to 3 inches with a 0.00005 inch resolution. IP65 rated for durability, its three-point design ensures stable, self-centering measurements in bores above 8mm.
Large LCD display enables easy reading of measurements.
Excellent durability and impact resistance.
Titanium-coated measuring pins allow measurement to the bottom of blind holes.
Three-point design assures self-centering action for stable measurements.
Functions include presetting, power on/off, data hold, data output, error alarm, and battery replacement alarm.
Ratchet stop ensures constant force measurement.
Supports absolute (ABS) and incremental (INC) measuring modes.
Compatible with statistical process control systems.
Supplied in a fitted plastic case.
Encompass Procurement Services Non-distribution item offered as a customer accommodation; additional freight charges may apply. Learn More
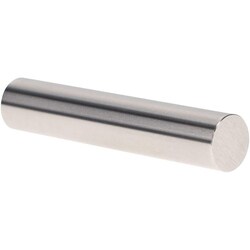
This plug gage is designed for precise go inspection and for setting measuring devices. It features a 0.0335 inch diameter and a 2.0000 inch overall length, crafted from durable tool steel.
Made of tool steel
Used for go inspection
Used for setting measuring devices
Features a 0.0335 inch diameter
Has a 2.0000 inch overall length
Includes a 0.000200 inch tolerance
Class ZZ Plus
Encompass Procurement Services Non-distribution item offered as a customer accommodation; additional freight charges may apply. Learn More
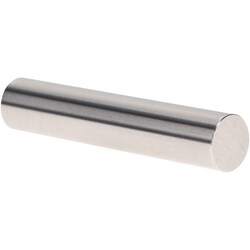
This Class ZZ Plus plug gage features a 0.1860 in diameter and a 2.0000 in overall length. Constructed from durable tool steel, it offers a tolerance of 0.000200 in and a 10 micro finish. It is designed for "Go" inspection and for setting micrometers, verniers, and other measuring devices. Each gage includes a Certificate of Accuracy with NIST Traceability.
Designed for "Go" inspection applications.
Can be used to set micrometers, verniers, and other measuring devices.
Features a tolerance of 0.000200 in.
Made from durable tool steel.
Includes a certificate of accuracy with NIST traceability.
Conforms to ASME B89.1 standards.
Has a 10 micro coating/finish.
Encompass Procurement Services Non-distribution item offered as a customer accommodation; additional freight charges may apply. Learn More
This Class X Minus Pin Gage is designed for the precise calibration of measuring equipment or for directly gaging parts. It features a 0.8740 inch diameter and a 2 inch length, manufactured from durable tool steel. The gage is finished with a 4 micro coating and includes a Certificate of Accuracy with NIST Traceability, ensuring reliable and accurate measurements.
Designed for accurate calibration of measuring equipment
Suitable for directly gaging parts
Constructed from durable tool steel
Features a 4 micro finish
Includes a certificate of accuracy with NIST traceability
Offers precise measurements for demanding applications
Encompass Procurement Services Non-distribution item offered as a customer accommodation; additional freight charges may apply. Learn More
This plug gage is designed for "Go" inspection and for setting micrometers, verniers, and other measuring devices. It has a diameter of 0.1920 in and an overall length of 2.0000 in. Constructed from durable tool steel, it offers a tight tolerance of 0.000200 in and a 10 Micro finish.
Designed for "Go" inspection and setting measuring devices
Includes a Certificate of Accuracy with NIST Traceability
Conforms to ASME B89.1 standards
Manufactured in the United States
Encompass Procurement Services Non-distribution item offered as a customer accommodation; additional freight charges may apply. Learn More
This plug gage is designed for precise measurement and calibration in both shop floor and metrology laboratory settings. It provides accurate, cost-effective measurement standards for ensuring component quality and equipment accuracy.
Class X tolerance with a positive deviation of +0.00004 in and no negative deviation for sizes up to 0.8250 in.
Constructed from cold stabilized tool steel (60/65 Rc) for durability.
Features a fine 4 microinch finish or better.
NIST traceable for reliable measurement standards.
Includes a certificate of accuracy.
Measures 2 in long.
Has a diameter of 0.4350 in.
Roundness is maintained within 1/2 of the specified tolerance.
Encompass Procurement Services Non-distribution item offered as a customer accommodation; additional freight charges may apply. Learn More
This plug gage is a Class ZZ Plus instrument featuring a 0.0970 in diameter and a 0.000200 in tolerance. Constructed from steel, it is suitable for precise measurement applications.
Class ZZ Plus for high precision
0.0970 inch measurement diameter
Tight tolerance of 0.000200 inch
Durable steel construction
Encompass Procurement Services Non-distribution item offered as a customer accommodation; additional freight charges may apply. Learn More
This rectangle steel gage block is designed for precise measurements and includes NIST Certification, ensuring accuracy and reliability for critical applications.
Includes NIST Certification.
Rectangle shape for versatile use.
Grade 0 accuracy for high precision.
Constructed from durable steel material.
Measures 0.1003 "
Encompass Procurement Services Non-distribution item offered as a customer accommodation; additional freight charges may apply. Learn More
This thread measuring wire set is designed for precise measurement of thread pitch diameter. It features a 32 threads per inch (TPI) with a 1/32 inch pitch and a 2 inch wire length, making it suitable for various industrial applications.
Nominal best wire diameter of 0.018 in
Nominal constant of 0.0271 in
Set includes 3 pieces
Encompass Procurement Services Non-distribution item offered as a customer accommodation; additional freight charges may apply. Learn More
This plug and pin gage is designed for precise measurement applications. It features a 0.2300 in diameter and is constructed from durable steel, ensuring accuracy and longevity for quality control and inspection tasks.
Class ZZ minus
Diameter of measurement 0.2300 in
Tolerance of 0.000200 in
Constructed from steel
Encompass Procurement Services Non-distribution item offered as a customer accommodation; additional freight charges may apply. Learn More
This is a Class ZZ Plus plug gage designed for precise measurement. It is engineered to provide accurate and reliable results for various inspection applications.
Class ZZ Plus grade for high precision
Features a 0.2800 in diameter
Manufactured with a 0.0002 in tolerance
Encompass Procurement Services Non-distribution item offered as a customer accommodation; additional freight charges may apply. Learn More
This Class ZZ Plus Plug Gage is designed for precise measurement applications. It features a 0.455 in diameter and a tight 0.0002 in tolerance, constructed from durable steel.
Designed for precise measurement applications
Features a 0.455 in diameter
Provides a 0.0002 in tolerance
Constructed from durable steel
Encompass Procurement Services Non-distribution item offered as a customer accommodation; additional freight charges may apply. Learn More